
Oak Framed Extensions
Add living space that matches the character of your home, from single rooms to two-storey builds.
Read moreExtensions, garages, garden rooms and porches, cut from solid green oak and raised on your site. I work with you and stay on the job from the ground works to the finished frame.

Oak framed extension
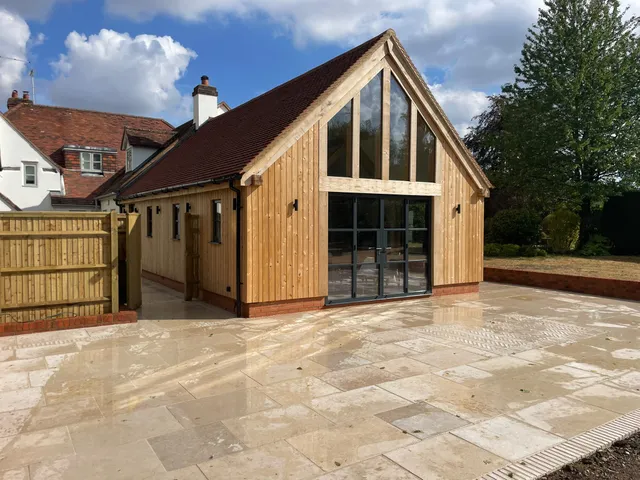
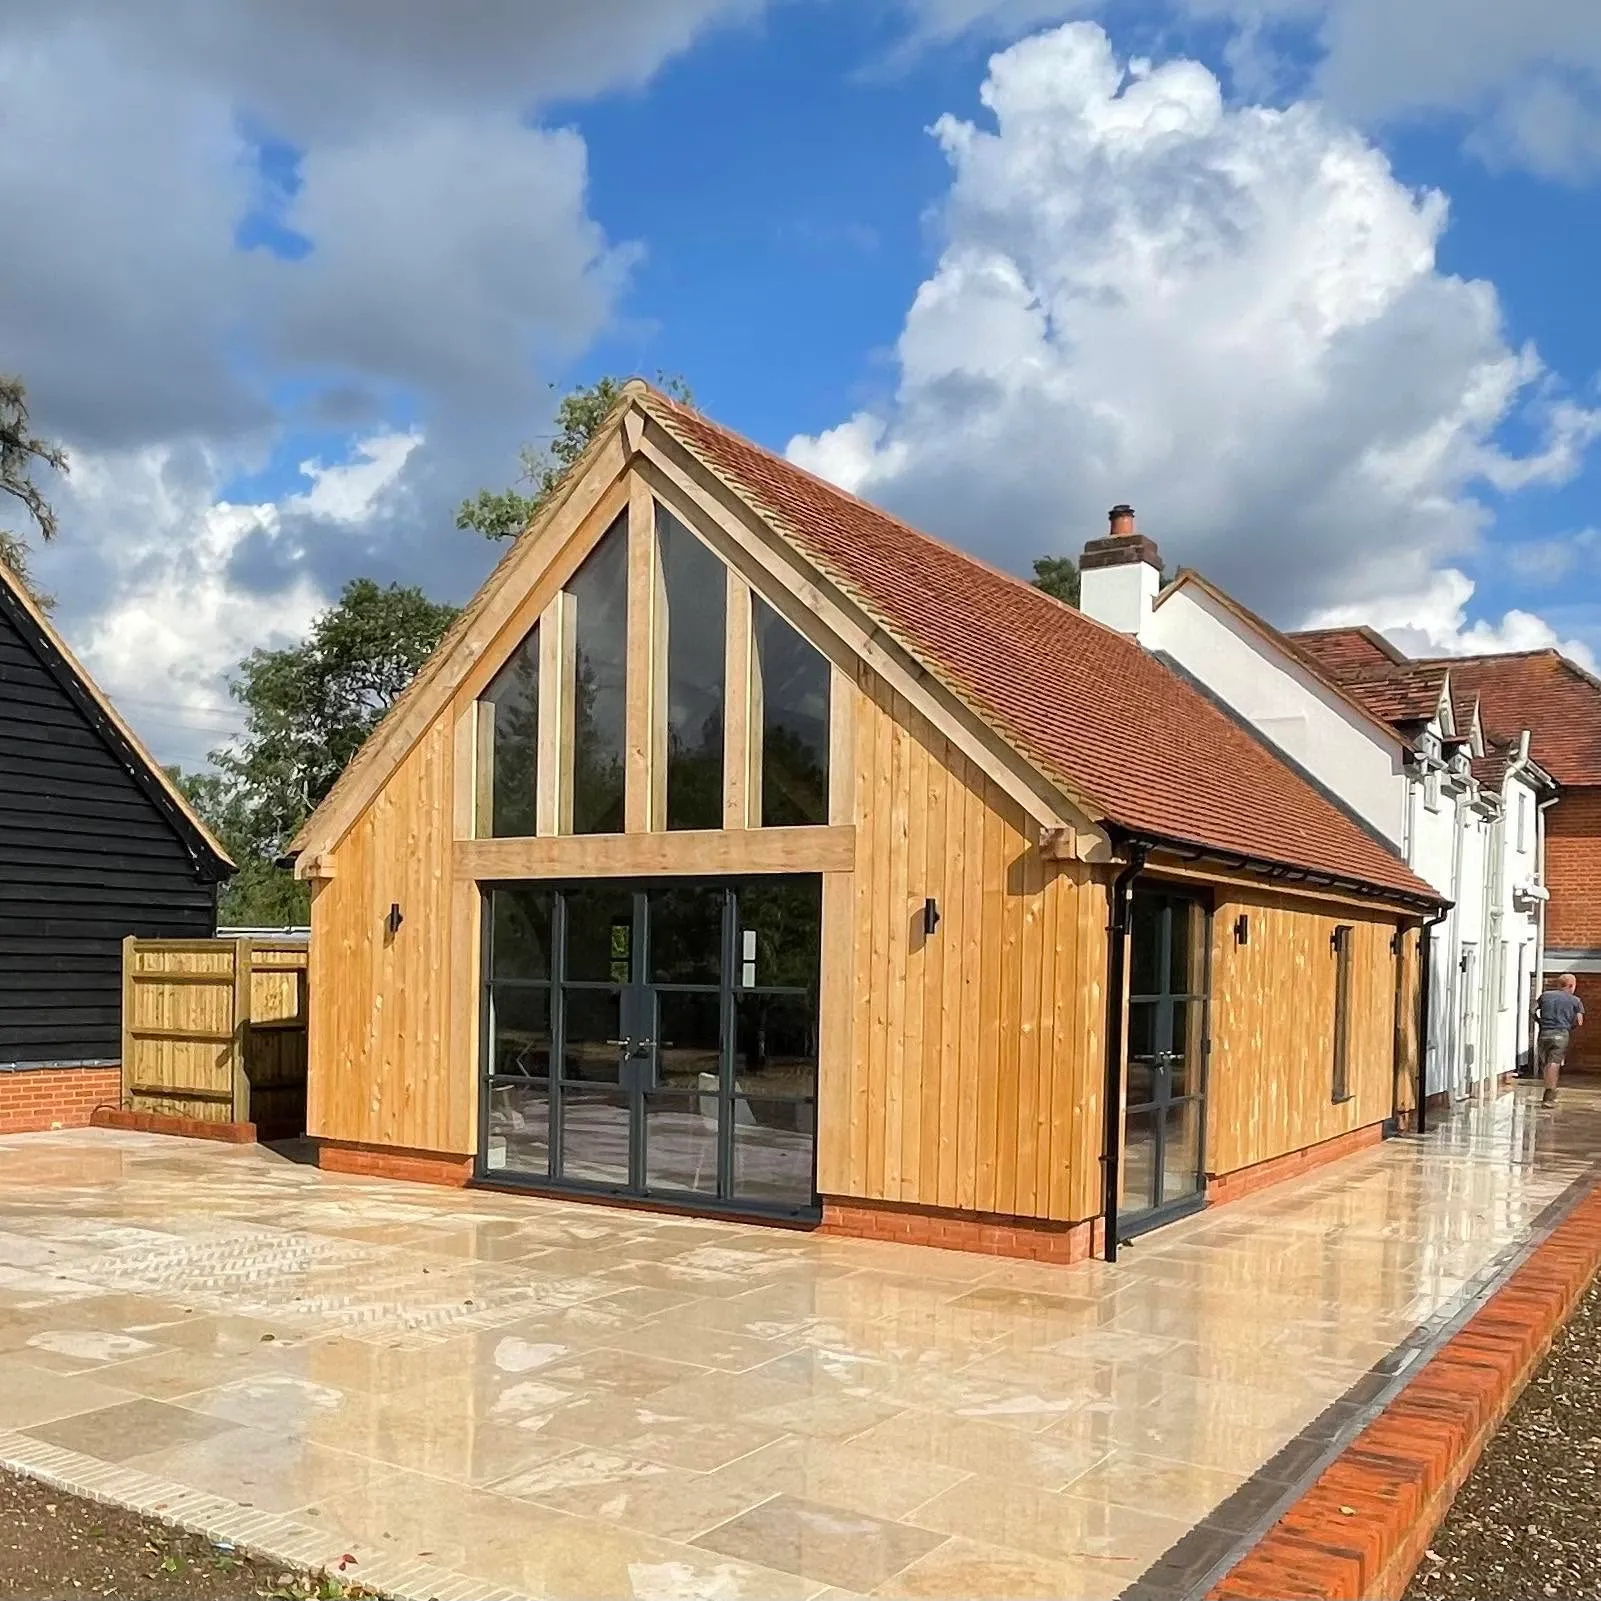
Cowfields kitchen extension, glazed gable and full patio

Two-storey oak frame
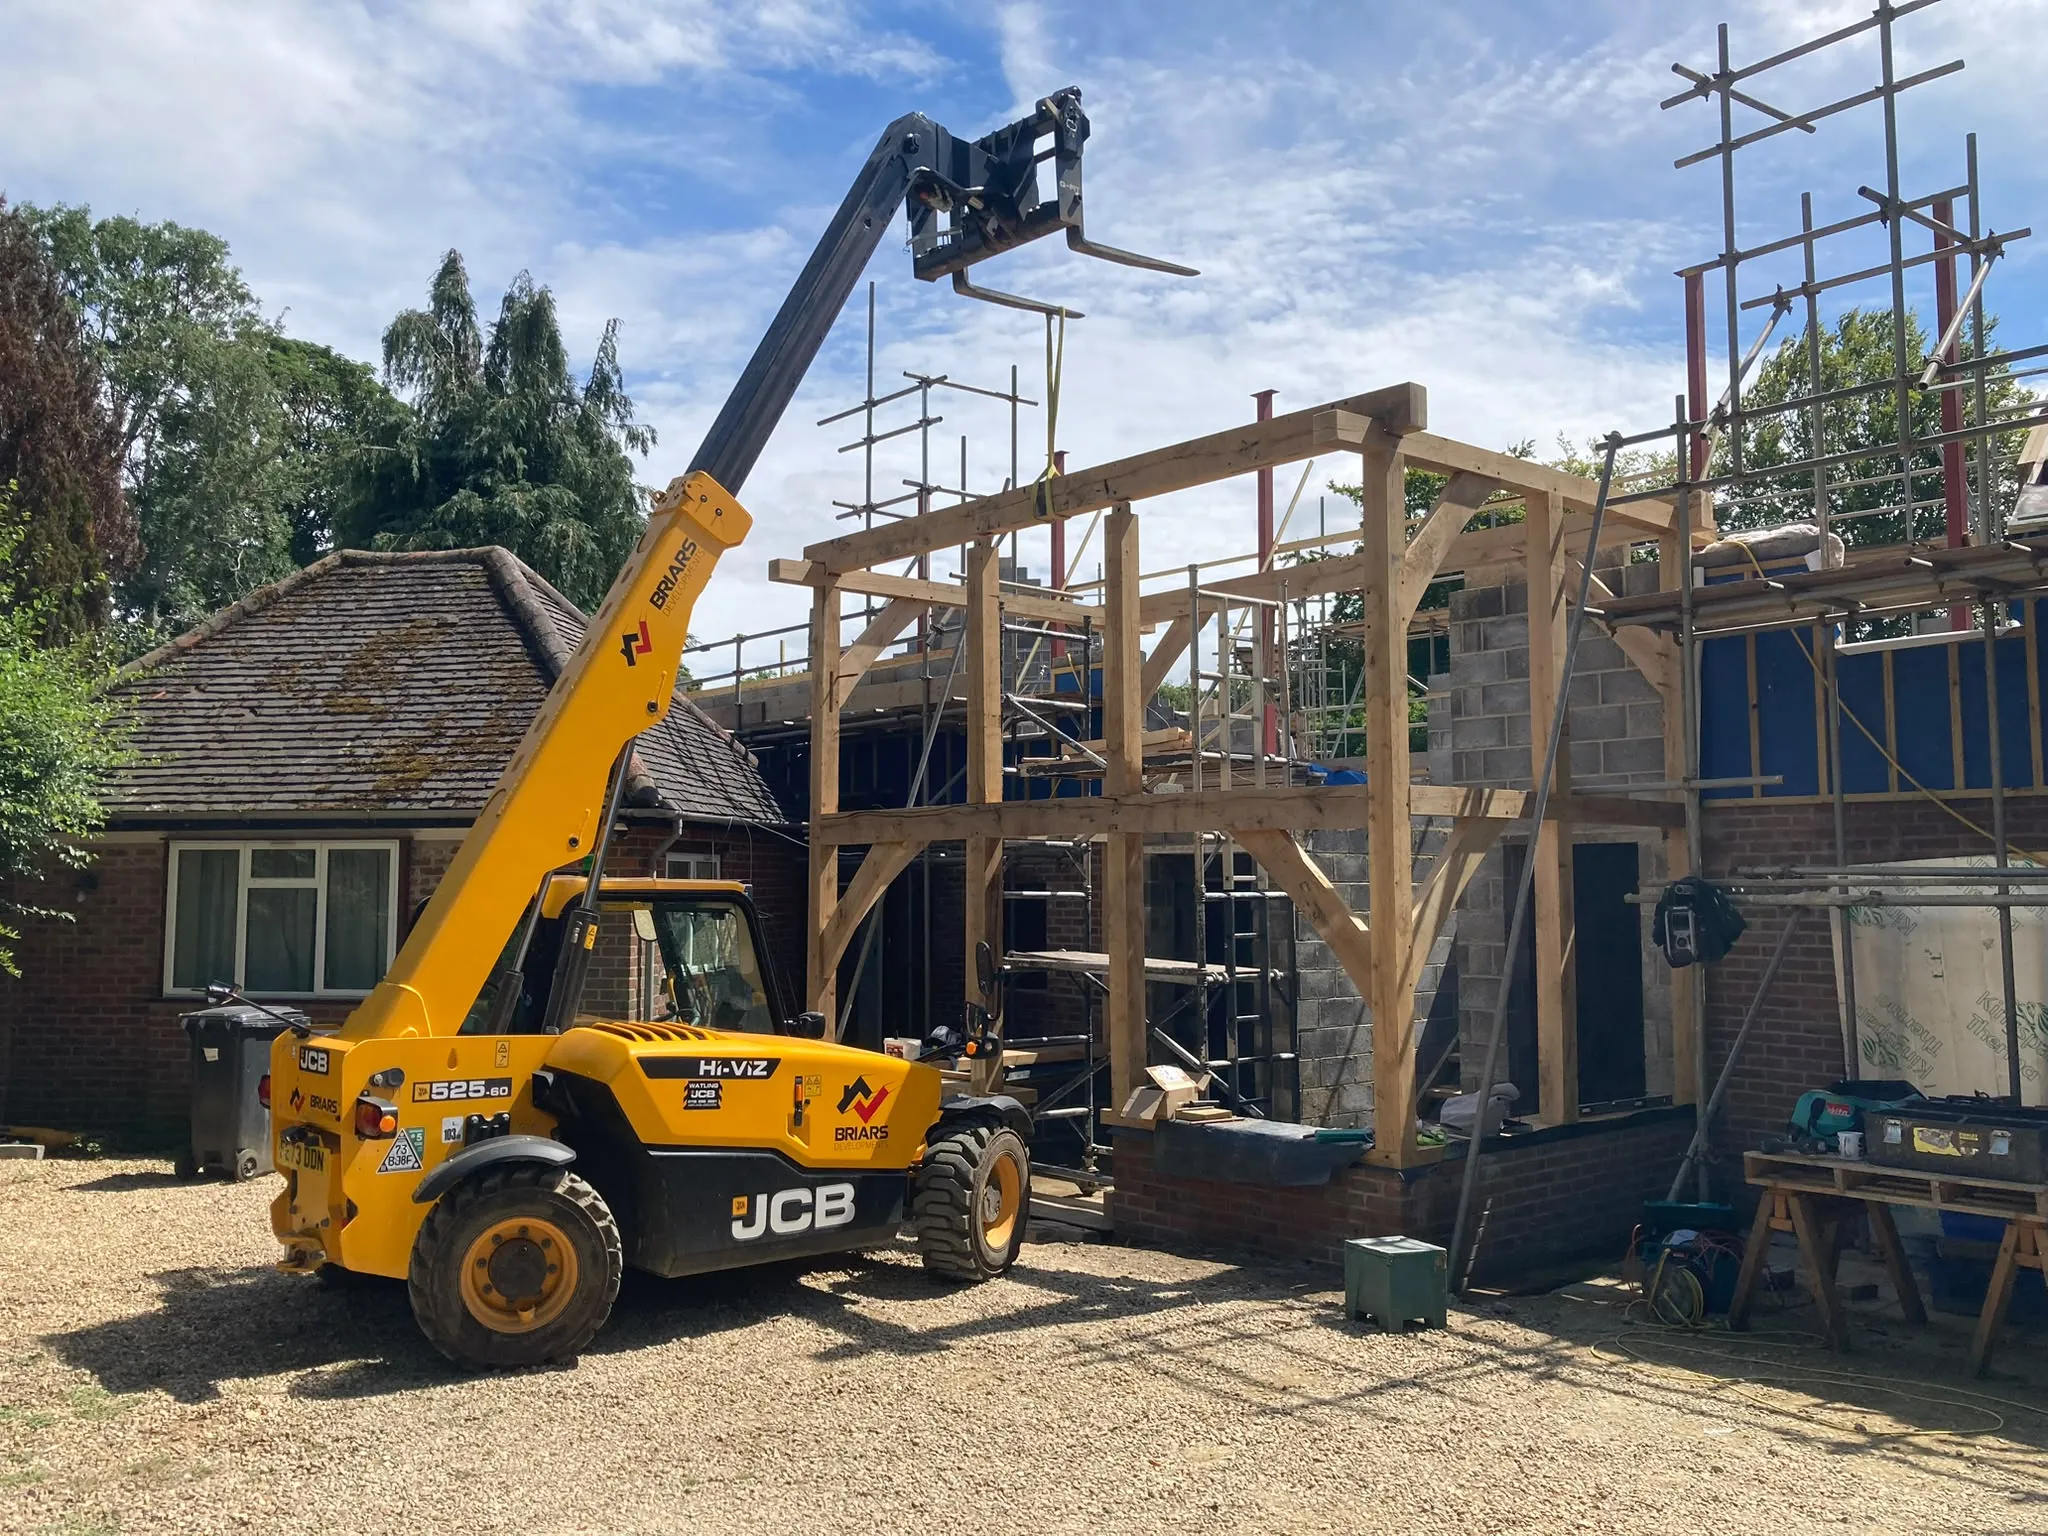
Glazed oak entrance, frame lifted into place by telehandler

Oak orangery
Flat roof oak orangery with curved braces and a glazed lantern

Oak framed extension
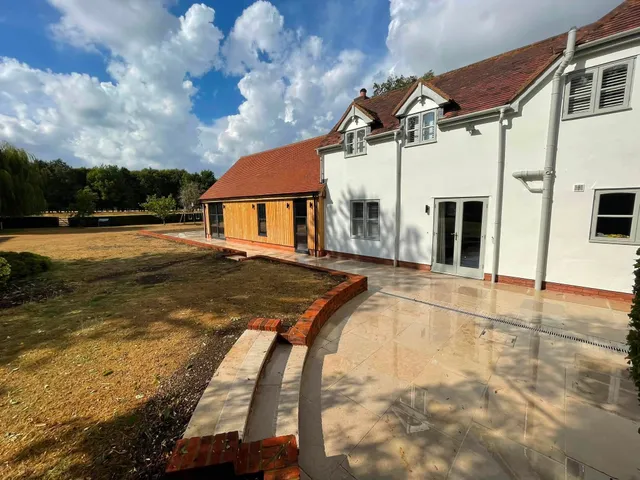
Cowfields from the side: oak cladding, glazed gable, stone terrace

Oak staircase
External oak staircase and balustrade, cut in the workshop
Oxfordshire • Berkshire • Surrounding areas
Every frame is made to order for the property it will stand on. These are the jobs I take on.
Add living space that matches the character of your home, from single rooms to two-storey builds.
Read more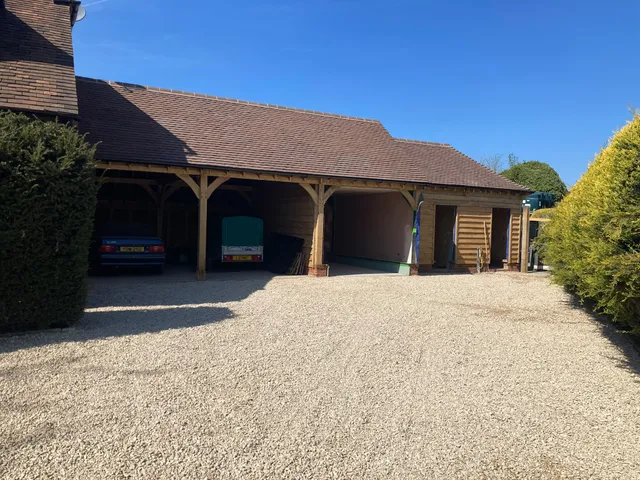
Single, double and larger garages built on your site, not cut, delivered and left.
Read more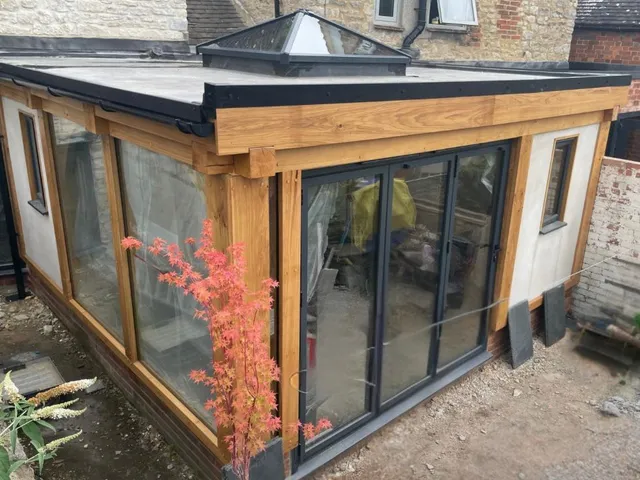
Home offices and living space in the garden, framed in oak and glazed to let the light in.
Read more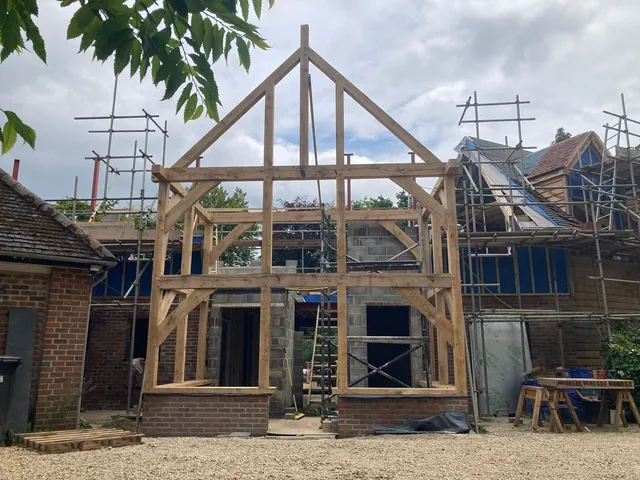
Excavation, drainage, foundations, patios and driveways, all done properly before the frame goes up.
Read moreTell me what you have in mind and I'll visit the site, talk it through and quote it properly. It's free.
Get a free quoteThe same person is on your job from the first visit to the last fix.
I visit your site, talk through your plans and give a free, no-obligation quotation.
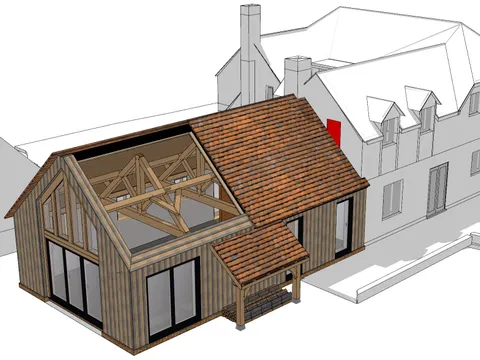
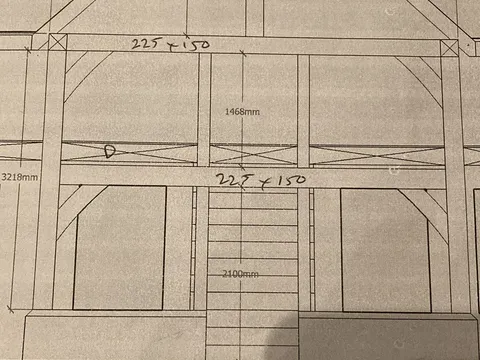
The frame is drawn up around your property and preferences before any timber is cut.
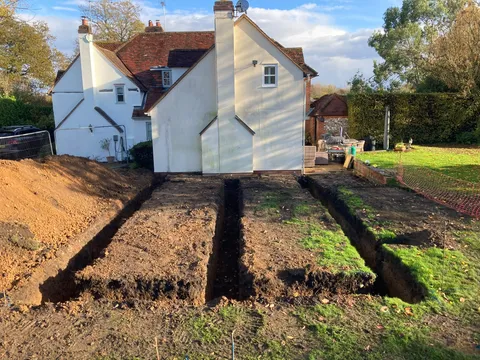
I handle the excavation, drainage and foundations as well, so nothing waits on other trades.
Each frame is cut, then raised and pegged on site by the person who made it.
Glazing, roofing and the final details, completed to an agreed schedule.
I'm Allister, and this is a small, local business by choice: four years trading from Whitchurch Hill, near Reading. You deal with me directly: I work with you from the first site visit and I'm on the job all the way through, from ground up to finish. I pride myself on communication and organisation.
Green oak is oak used unseasoned. It is cut and jointed while the timber is still workable, then hardens over the years into the frame it was made to be. The same method has held up barns and farmhouses for centuries.
The bigger framing companies cut a frame, deliver it and leave. That's not what this is. Each of my frames is cut for its site, raised by me and pegged together the traditional way.
That matters most on larger projects: extensions, garages with rooms above, garden rooms that need foundations and drainage done properly first. It's the work I do most, and the work I like best.
Talk it throughWe worked with Green Oak Buildings for almost a year on a large oak-framed extension, including all associated groundworks and landscaping. Allister delivered consistently high-quality workmanship throughout the project. The oak frame was built precisely to our specification, and we are absolutely delighted with the finished result. In addition to crafting the oak frame, Allister also carried out the groundworks and internal carpentry, completed the landscaping and project-managed every contractor involved from start to finish. Having everything coordinated so efficiently made the whole process much easier for us.
A professional building firm. Allister is a genuine guy - reliable, friendly and listened to our needs for our extension. His timber work is beautiful and is passionate about the details. Highly recommended.
This company converted my garage into a beautiful kitchen. Allister was efficient, diligent and his workmanship was perfect. The job was completed within the estimated timescale and price. I have no hesitation in recommending this company.
I can only highly recommend Allister - he and his team have done a great job replacing some external steps to our garage - they look so good that we are considering building an oak garden room to replace our existing. He made it all happen with the minimum of fuss and exactly to our timeframe. Thank you.
If you have an idea or a project in mind but aren't sure how to move forward, get in touch. I'll visit the site and quote the job properly, with no obligation.
Photographed on site as they happened: the ground works, the frame going up and the finished building. The last few are jobs I framed and ran as part of a contract team.

Oak framed extension
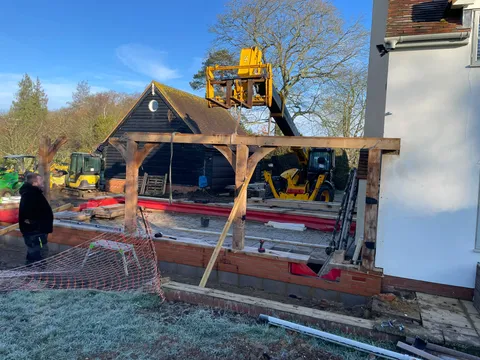
A glazed-gable oak frame on a new slab, with the trenches dug, the trusses cut and the patio laid as one job.


Two-storey oak framed extension
A two-storey glazed entrance for a developer: framed in oak, lifted into place with the telehandler, glazed and the roof pitched.


Oak framed orangery
A flat-roofed orangery with a glazed lantern, curved oak braces cut in the workshop and sliding doors to the garden.


Oak staircase
An external oak staircase and balustrade up the side of the house, with the stringers cut in the workshop and fitted between the house and the garage.


Contract framing
An oak framed pool room on a brick plinth: full-height glazing on three sides and a flat roof with a glazed lantern above.


Contract framing
Three open bays on a gravel drive. The job started with a sleeper retaining wall and a concrete slab on a brick plinth before the frame went up.


Contract framing
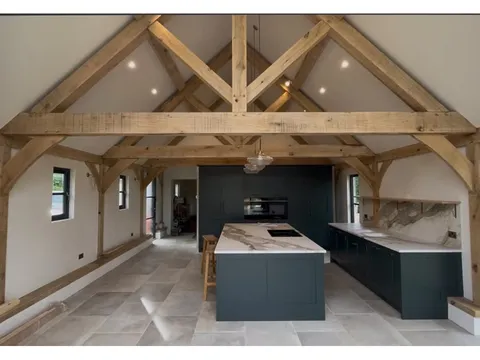
A glazed gable to the garden and oak trusses over the kitchen, with roof lights and bi-fold doors down one side.


Based at Whitchurch Hill, near Reading, working across South Oxfordshire and North Berkshire: around 15 miles, a little further towards Didcot, Abingdon and Oxford.
Pangbourne, Streatley, Upper Basildon and Yattendon are minutes away; Reading and Wargrave a short drive. Whitchurch Hill sits on the county line.
BerkshireHome ground: Goring, Henley, Wallingford, Sonning Common and the villages between, and further out to Didcot, Abingdon and Oxford.
All areasPangbourne · Goring · Streatley · Upper Basildon · Yattendon · Reading · Henley · Wallingford · Sonning Common · Wargrave · Didcot · Abingdon · Wokingham · Oxford and the villages in between. If you're nearby, ask.
I work across Oxfordshire and Berkshire from Whitchurch Hill, near Reading, around 15 miles, a little further towards Didcot, Abingdon and Oxford: Pangbourne, Goring, Streatley, Upper Basildon, Yattendon, Reading, Henley, Wallingford and the villages between.
Yes. Quotations are free and carry no obligation. I visit your site during the consultation so the price reflects the actual job, not a guess.
Oak framed extensions, oak framed garages, oak garden rooms and oak framed porches, plus the ground works that support them: excavation, drainage and foundations.
Call or WhatsApp 07341 981 293, or email info@greenoakbuildingsandconstruction.co.uk. I answer Monday to Thursday 8am to 5pm and Friday 8am to 4pm.